Office Building For Lease | 1941 NW 142nd
Oklahoma City, Oklahoma 73134
Contact


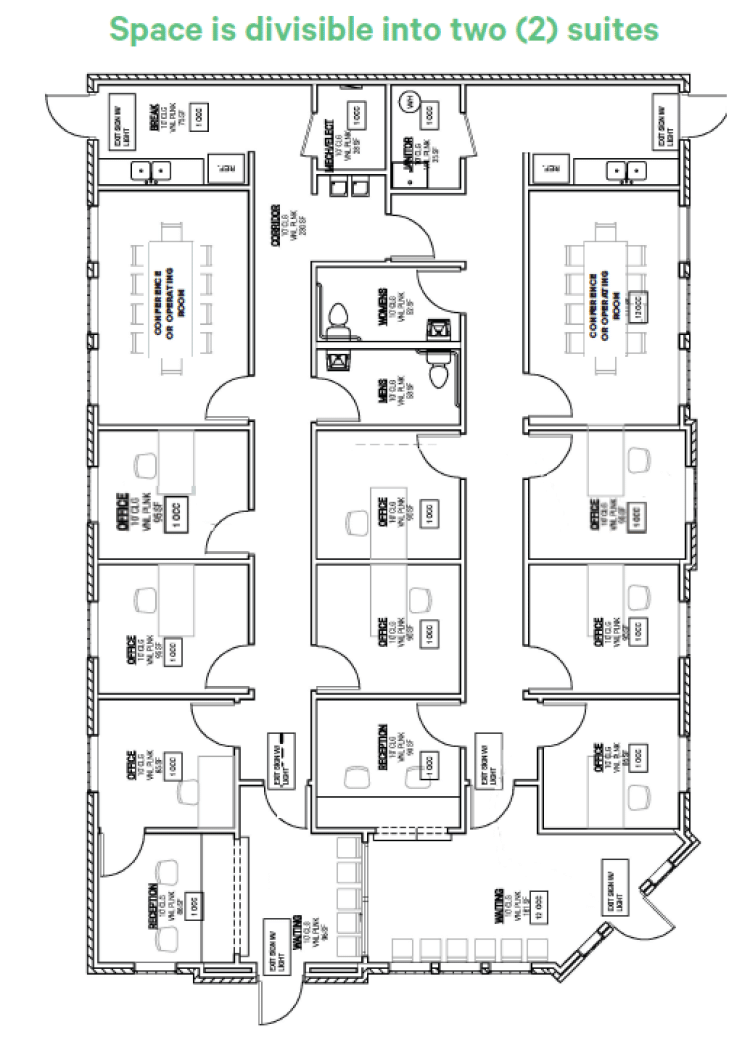
This 2,615-square-foot office suite is thoughtfully designed to accommodate either a single tenant or two separate medical or
professional office users. The flexible floor plan allows the space to be easily divided into two independent suites, making it ideal for
healthcare providers, specialists, therapists, or other professional businesses seeking a functional and efficient layout.
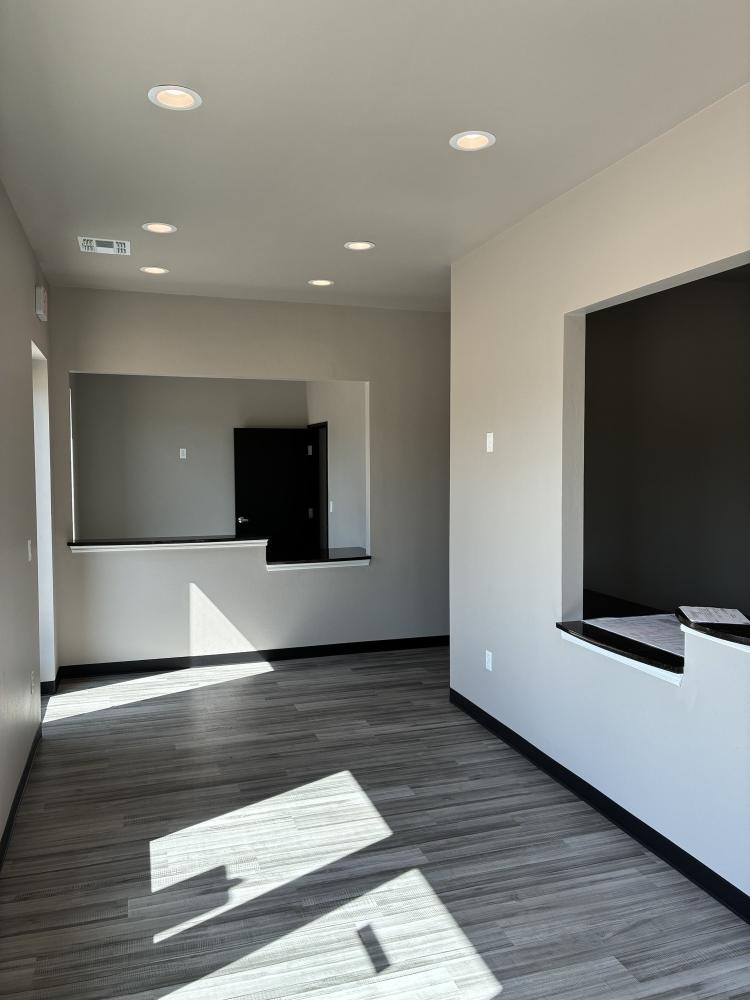
Each side of the suite features its own private reception area with a dedicated reception desk, conference room, restroom, and
kitchenette, providing the convenience and privacy needed for independent operations. The layout offers excellent flexibility for
practices looking to share a location while maintaining separate entrances and client spaces, or for a single occupant requiring
ample room for multiple departments or providers.
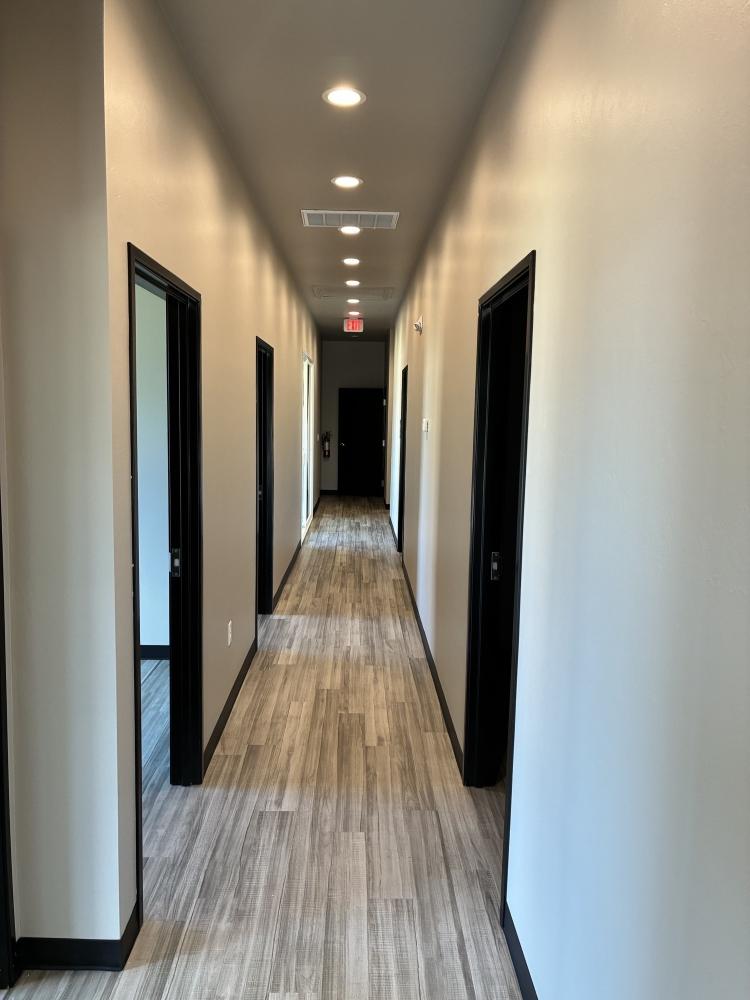
Located within a well-maintained office park, this move-in-ready space combines a practical design with a professional setting and is
well suited for a variety of medical and office uses.
Prime location in Oklahoma City, OK
Spacious and versatile floor plan
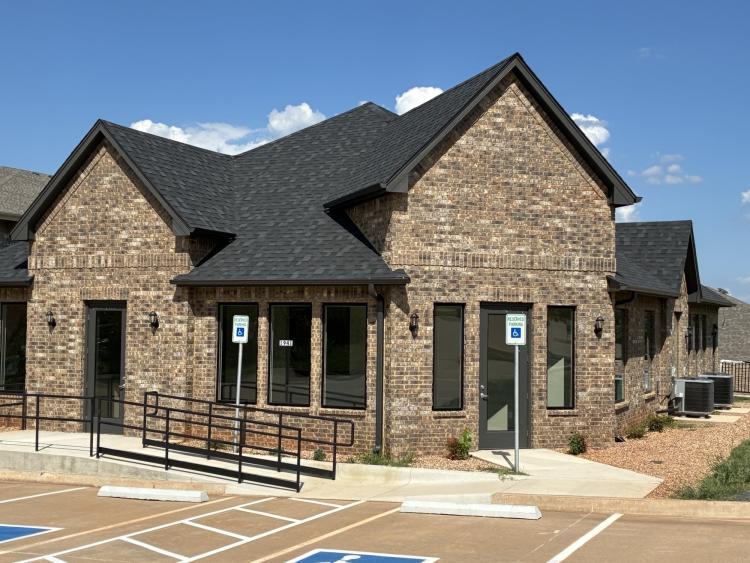
Modern and professional building design
Ample parking for employees and visitors
High visibility and signage opportunities
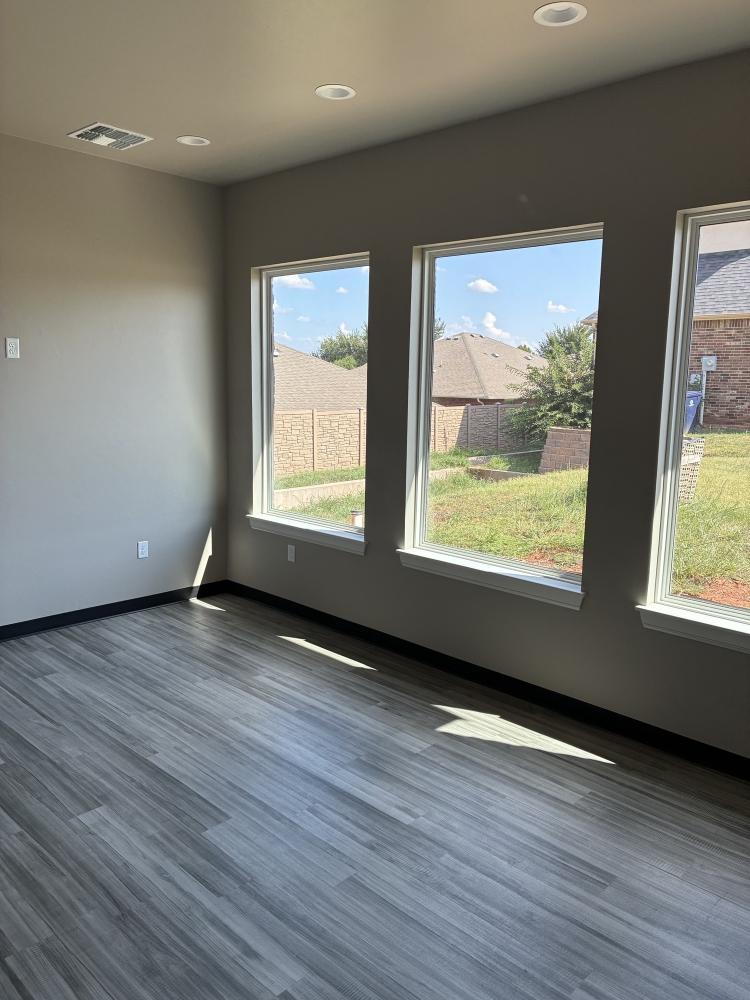
Excellent natural light throughout the space
Convenient access to major transportation routes
Well-maintained and landscaped property